
Block-Modular Boiler Plant Design: Input Data, Calculations and Documentation
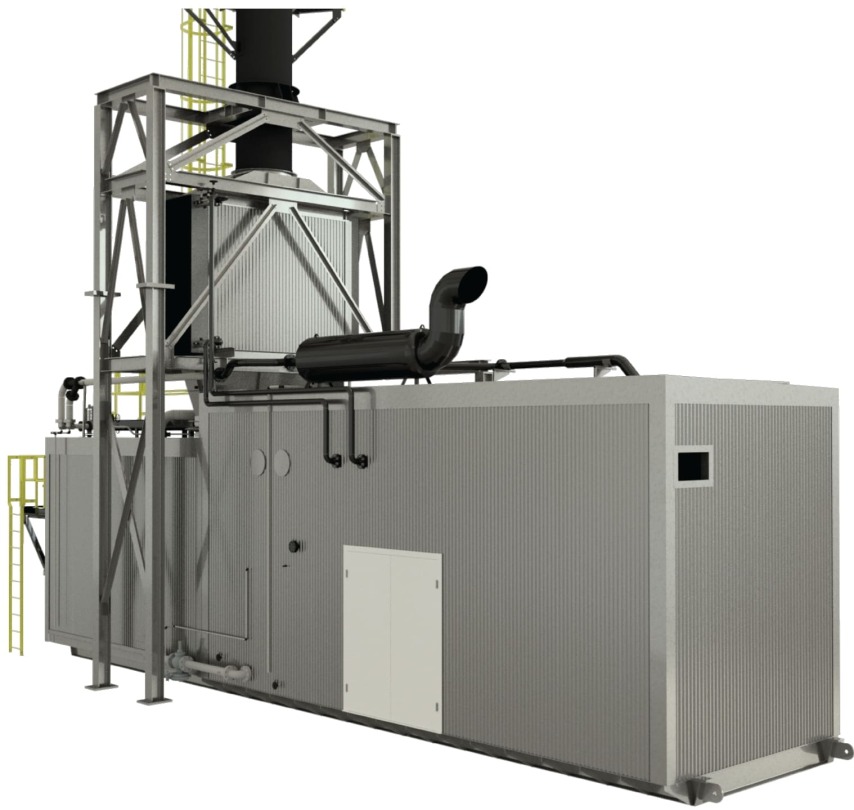
A block-modular boiler plant design is not simply a formality attached to a factory-built product. It enables that product to be safely and effectively integrated into a specific facility. Before procurement and installation begin, the client needs to understand what information must be provided to the designer, which decisions must be coordinated across disciplines and what the completed design package will contain.
The final thermal capacity, number of boilers, heat-flow arrangement, control system and utility connections depend on the loads, fuel, heat-transfer medium, site conditions and reliability requirements. General guidance can help the client prepare, but it cannot replace project-specific calculations and documentation.
Why a standard module does not replace site-specific design
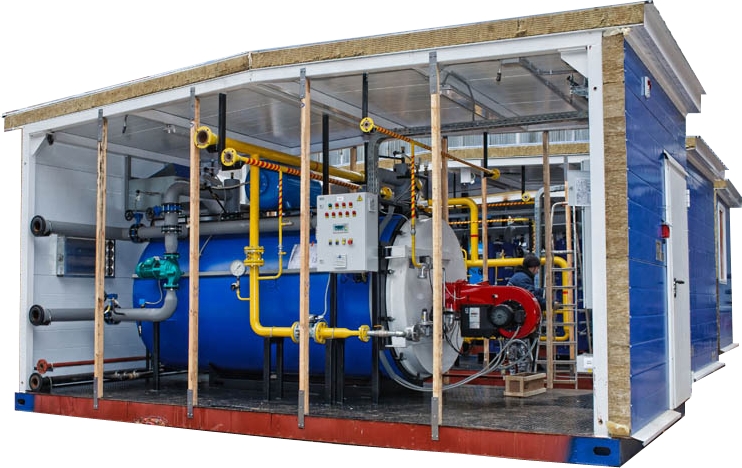
The manufacturer’s documentation describes the module as a product: its construction, scope of supply, connection points, and installation and operating requirements. The site-specific design determines how that product will operate together with the foundation, flue stack, fuel-handling system, external utilities and the systems serving the heat consumers.
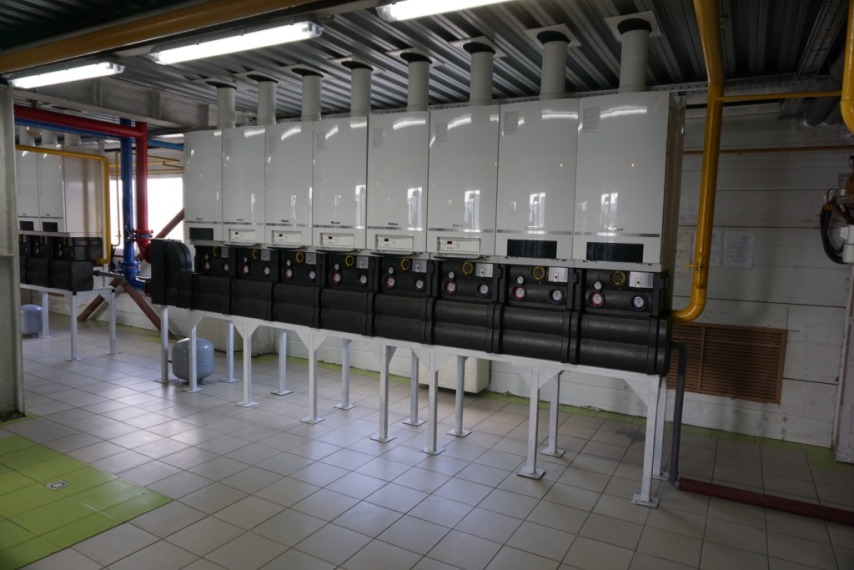
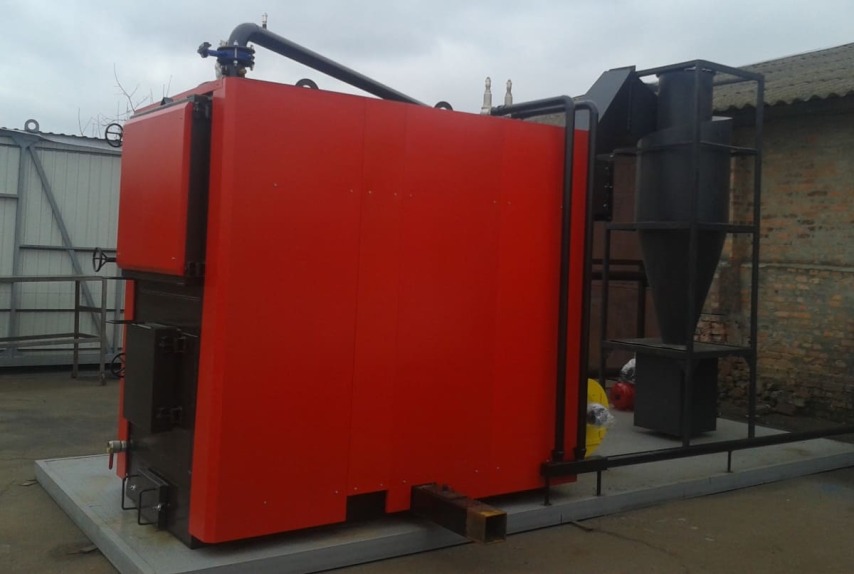
The solution is affected by the boiler plant location, fuel characteristics, topography, ground conditions, available electrical capacity, water source, utility routes, consequence class and site restrictions. This is why even standard turnkey industrial modular boiler plants require site-specific engineering. Modular construction alone does not determine which approvals or other procedures apply.
Design brief and input data for the boiler plant
The design brief defines the scope of work, heat-demand profiles, client requirements and acceptance criteria. The input data should include the loads for space heating, ventilation, domestic hot water and process requirements. Where applicable, it should also cover steam demand, temperature schedules, operating pressures, water quality, and daily or seasonal consumption profiles.
Requirements for redundancy, controls, remote monitoring, fiscal and operational metering, noise, phased implementation and operation following a loss of power must be defined separately. For an industrial facility, both maximum and minimum or variable loads are important because they influence the number of boilers and the required turndown range.
Site information should include a topographical survey, existing utility data, connection conditions and, where applicable, the results of engineering and geotechnical investigations. Climate data, module delivery constraints, access conditions, fuel-storage requirements and responsibility boundaries between the parties are also required. If any information is unavailable, the designer should record the assumptions and identify the outstanding data.
Heat-load calculations and equipment selection
Boiler plant calculations begin by separating the loads according to their purpose and operating mode. Heat demand for buildings, process systems, water heating, ventilation and network losses must be determined from the relevant consumer data rather than floor area alone. Diversity factors, redundancy and peak operating conditions should be justified for the specific system.
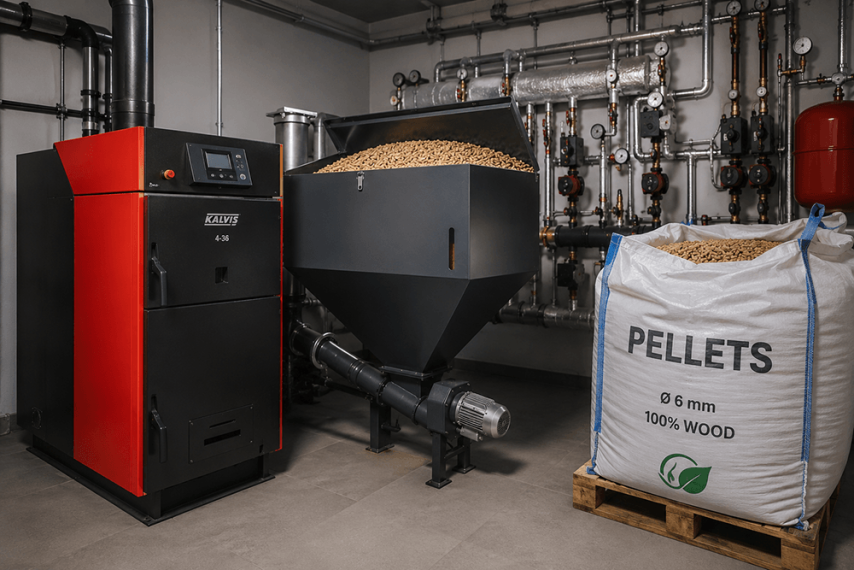
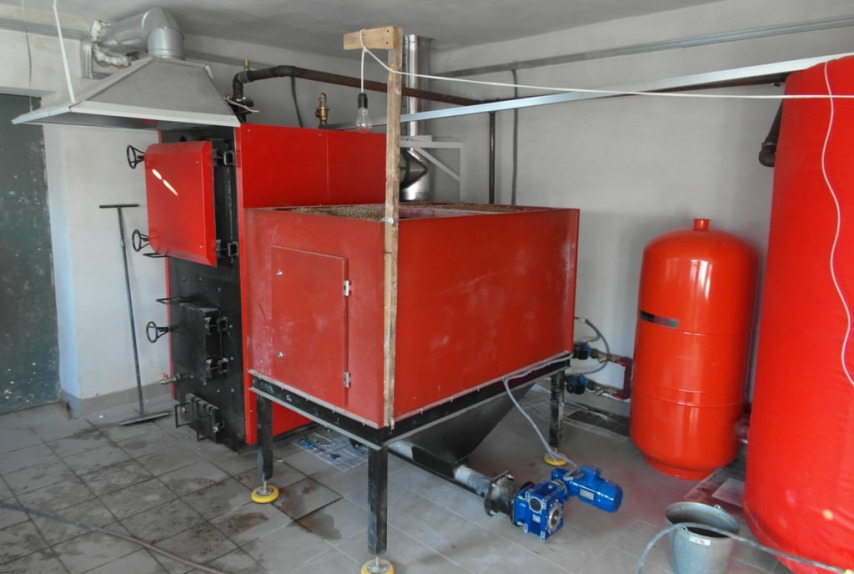
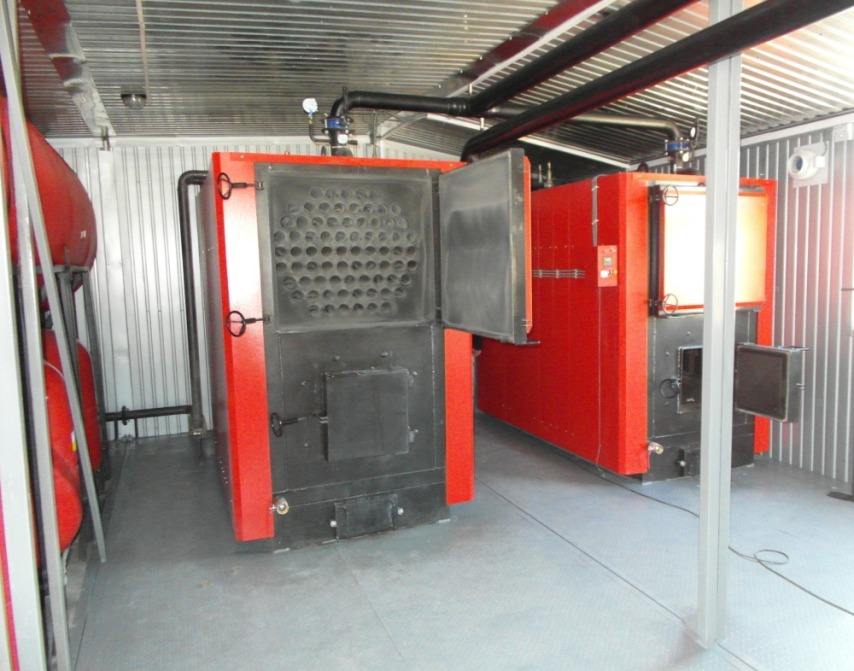
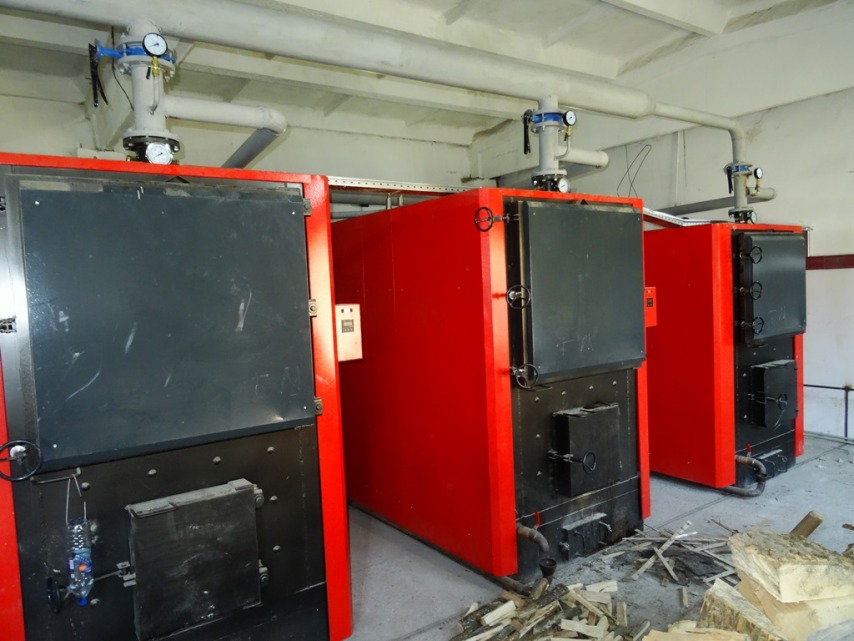
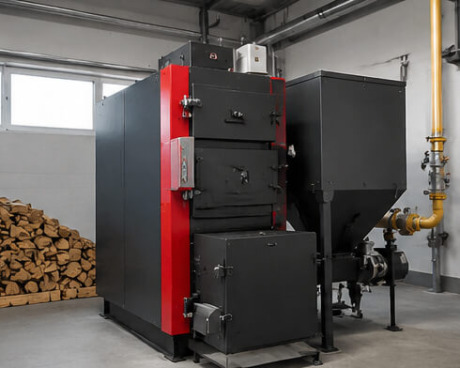
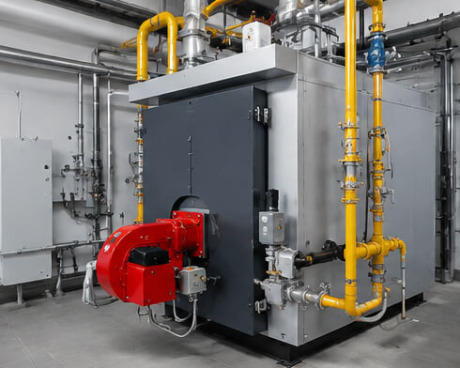
The designer then assesses the number of boilers, individual boiler capacity, minimum stable load, turndown ratio and reliability requirements. For a gas-fired boiler plant, the available gas-supply parameters and burner operation across the full load range must be checked. For a solid-fuel boiler plant, the fuel characteristics, storage arrangements, fuel feeding, ash removal and process inertia must also be considered.
If the facility is intended to use several energy sources, a multi-fuel boiler plant requires coordinated changeover, redundancy and metering logic. There is no universal capacity allowance: excessive capacity can reduce performance at low loads, while insufficient capacity may prevent the plant from meeting its design duty.
Core engineering calculations
The thermal and fuel balances link the heat demand to the characteristics of the selected boilers, burners and fuels. They are used to determine energy and auxiliary-resource consumption for the specified operating conditions. Numerical values from another facility should not be reused without verification.
The hydraulic calculation determines the heat-transfer-medium flow rates, pipe diameters, pressure losses, pump operating points, control behaviour and protection against unacceptable operating conditions. The draught calculation covers the flue-gas ducts and stack, while the airflow calculation determines combustion-air and ventilation requirements.
The electrical design covers connected loads, power supplies, short-circuit currents, protection, selectivity, earthing and the required redundancy. Where applicable, calculations are also completed for foundations and supports, water treatment, emissions, noise, drainage and other systems. The results must remain coordinated because replacing a pump, burner or boiler can affect several design disciplines at once.
Boiler plant heat-flow arrangement and equipment layout
The principal heat-flow diagram identifies the circuits, design conditions, flow directions and consumer connection boundaries. The P&ID details the pipework, valves, instruments, interlocks and control loops, providing the basis for controls, equipment schedules and installation drawings.
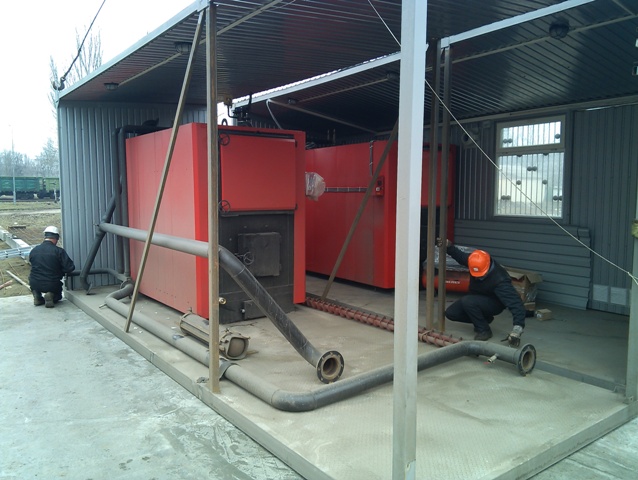
The equipment layout must be checked for more than physical fit. It needs to provide maintenance access, equipment-removal zones, ventilation, escape routes and safe access to valves and control panels. The module must also be coordinated with the foundation, flue stack, fuel-handling system, heat networks, power supply, water supply and drainage. Only coordinated drawings and diagrams can reveal interface conflicts before construction begins.
Design and detailed design documentation
The contents of the design package depend on the type of construction, design stage, project brief and specific characteristics of the facility. It may include the design report, site layout, process design, architectural and structural solutions, heating and ventilation, water and drainage, electrical systems, controls, fire-safety measures and environmental solutions.
The detailed design for the block-modular boiler plant may include drawings, equipment schedules, cable schedules, diagrams, layouts, construction details and interface requirements for other disciplines. The cost-estimate section, digital-model format, number of printed copies and package boundaries should be agreed in the contract. The same list cannot be applied to every boiler plant because it depends on the actual scope of work.
Expert review, approvals and change control
The need for an expert review, approvals and permitting procedures depends on the type of construction, consequence class, location, equipment parameters and applicable requirements. Modular construction is not, by itself, grounds for excluding any procedure. The applicable standards and current document revisions must be checked for the specific facility at the time of design.
A change register should be maintained during implementation, with designer’s supervision provided where applicable. Replacing a boiler, burner, pump, valve or controller requires a review of the thermal balance, hydraulics, power supply, controls, equipment dimensions and schedules. Verbal acceptance by a supplier does not replace properly coordinated revisions to the affected design documents.
What the client should receive
The final deliverable should be a coordinated design and detailed design package containing calculations, drawings, specifications and an input-data register. The client should also receive a list of assumptions, unresolved interfaces, responsibility boundaries and equipment revisions so that procurement does not proceed using superseded references.
Before installation begins, the client should check that the specifications match the drawings, the requirements issued to other disciplines are coordinated, the utility connection conditions are available and no connections have been omitted. Examples of completed solutions are available in the TeploFormat Engineering portfolio, but the parameters of every new facility must be determined separately.
In summary, a sound block-modular boiler plant design depends on three things: complete input data, coordinated calculations and controlled documentation. Before procuring the equipment, the client should send the input data to TeploFormat Engineering for a completeness review and preparation of the design brief. You can request a consultation through the Contacts page.
A PHP Error was encountered
Severity: Warning
Message: Array to string conversion
Filename: views/details_tpl.php
Line Number: 114
Backtrace:
File: /home/lg353578/tfe.com.ua/www/inner/application/modules/news/views/details_tpl.php
Line: 114
Function: _exception_handler
File: /home/lg353578/tfe.com.ua/www/inner/application/third_party/MX/Loader.php
Line: 322
Function: include
File: /home/lg353578/tfe.com.ua/www/inner/application/third_party/MX/Loader.php
Line: 270
Function: _ci_load
File: /home/lg353578/tfe.com.ua/www/inner/application/modules/news/controllers/news.php
Line: 349
Function: view
File: /home/lg353578/tfe.com.ua/www/inner/application/third_party/MX/Modules.php
Line: 71
Function: details
File: /home/lg353578/tfe.com.ua/www/inner/application/controllers/init.php
Line: 144
Function: run
File: /home/lg353578/tfe.com.ua/www/index.php
Line: 339
Function: require_once